Robertneun Architekten, Berlin
- Author: Michael Kasiske
- Photo: Erik-Jan Ouwerkerk, Werner Huthmacher
Michael Kasiske: You received great accolade for your ‘Wohnen am Lokdepot’ project even before anything more than the first phase of construction had been completed, for example an award from Deutscher Architekturpreis and the BDA Berlin Prize. How do you see the project now that it is nearing completion?
Nils Buschmann: With regard to our urban planning objective, we are very satisfied with the ensemble overall. Even if we did
not design all of the buildings, our master plan obviously convinced various colleagues that it was worth following which brought about a homogeneous appearance.
MK: You are sure to have stipulated red for the facades in your development plan.
NB: No, we specifically did not. But the development of the project was discussed in public as well as by the relevant
bodies of the senate as well as Schöneberg and Kreuzberg, the districts involved, which meant that the colour, whether it appeared in the form of brick, coloured concrete or anti-rust paint, was no longer up for discussion even without it being formally stipulated.

Nils Buschmann.
MK: All the same, I see the red as being a literary underscoring of a refinement of the edge of a block, as a demarcation line to the 19th century.
NB: Many people are thinking of the ‘Gründerzeit’ when they speak of a ‘living city’. But they are thinking less of the city
of tenements that Berlin once was, but rather an idealised city of burghers in which everyone builds their own freestanding house alongside one another. In our eyes, such ‘town houses’ are a misunderstanding. For it cannot be a matter of making last year’s holiday in Spain or similar sentimental feelings into a facade. We do not share such an understanding of cities.
MK: The medieval streets of the bourgeoisie, such as the alleyways of Berne or the Prinzipalmarkt in Münster, owe their homogeneous appearance to the consensus regarding design and material prevailing in the age in which they were created.
NB: We take a favourable view of a certain fundamental consensus by which we raise an issue almost of socio-political
importance, however: What might be the common denominator? When does city end and where does architecture begin? How are the negotiations between individualism and collectivism held or what willingness is there to accept collectivism? Our answer to this, both in the Lokdepot and in current competition entries, is the development of a large formal structure that embodies an easily comprehensible whole within which a great variety can be permitted.
MK: This is also a way in which the classicism of Bath’s terraced houses can be characterised. Their facades facing the street are exactly identical although they are different on the inside.
NB: Our urban development is more complex. We developed three types of building that reveal a different structure and therefore also require different types and sizes of flats. The mix of flats desired by the respective client then determined which type was built. This was not specified by our master plan.

Nils Buschmann.
MK: The structural difference that is externally reflected, for example in the height of the rooms or the balconies, can clearly be seen.
NB: Exactly, and this aspect was very important to counter the unspecified concern expressed by many people that
a large formal structure is synonymous with a monotonous appearance. Newbuild residential areas are often unfairly accused of lacking variety although this is mostly caused by an absence of social and functional mixing.
MK: Which is often due to the similarity of the types of flat. Was this stipulated by the developers at Lokdepot?
NB: That varied. Our last two buildings based on the middle type were built by a construction group and a builder-owner,
respectively. In both buildings, the individual storeys were each divided up into flats of varying sizes, resulting in a certain degree of variety.
MK: Is this also reflected by the residents?
NB: Definitely, especially when it comes to the apartment block. Singles and couples of different age groups live there
alongside traditional nuclear families as well as LGBT parents. The minimum goal should be to achieve such a mix, just as the right mix of work and residential, something that has been achieved here at least with nine flats and four studios.
PORTRAIT
Architecture is a life achievement
Anyone who thinks, on the basis of a previous project, specifically of the ‘Weekend’ club located on the upper floors of the former Haus des Reisens at Alexanderplatz in Berlin, that Robertneun is a party gang will be taught otherwise when they meet them face to face at the very latest. Even if they laugh a lot, Nils Buschmann and Tom Friedrich are responsible architects: A house alone is worth nothing, the added value is what counts.
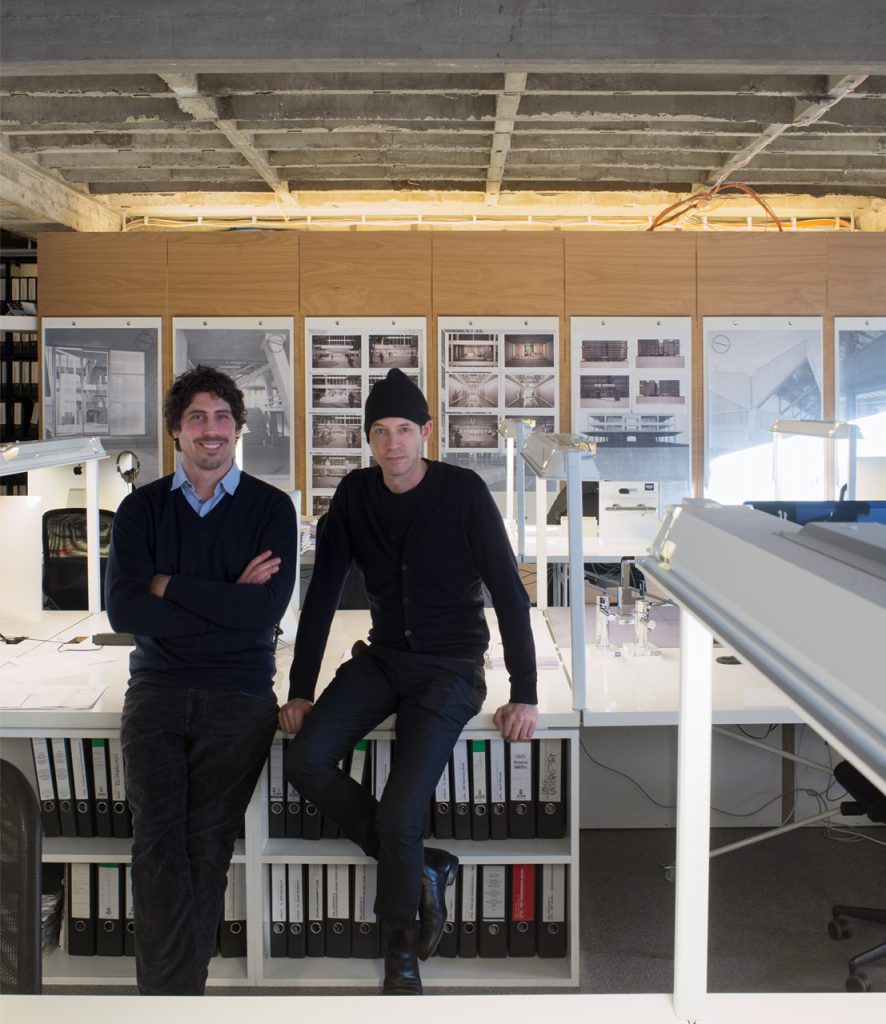
The partners Tom Friedrich (on the left) and Nils Buschmann.
The two freshly graduated architects founded the office in 2001 together with their fellow student Thomas Baecker who left nine years later to work in his own practice. The name Robertneun does not have any roots in their biographies; on the contrary, they wanted to break away from acronyms or personal names, but without the title exerting any form of programmatic constraints. Striving for normality, which by no means is synonymous with banality, is a characteristic shared by the architects.
Buschmann and Friedrich completed their studies at the Technical University of Berlin in the 1990s. It was in that decade that the bitter debates were held on the form Germany’s young capital city was to take, a city in which an enormous amount of planning activity had been set off by the fall of the Berlin Wall. Not everyone wanted to join in the chorus of the song of praise for the so-called ‘European city’ that the director of urban development had struck up. Most of all, there was a large number of architects that did not want to fall back below the standards set the decade before by several buildings that formed part of the International Architecture Exhibition, at least in terms of interior structure, facade and material.
‘The location of the office in a concrete building from the 1960s is a mixture of desire and statement: an appreciation of post-war architecture and regret at the longstanding attitude prevalent in Berlin that urban planning should return to the ‘Gründerzeit’.’
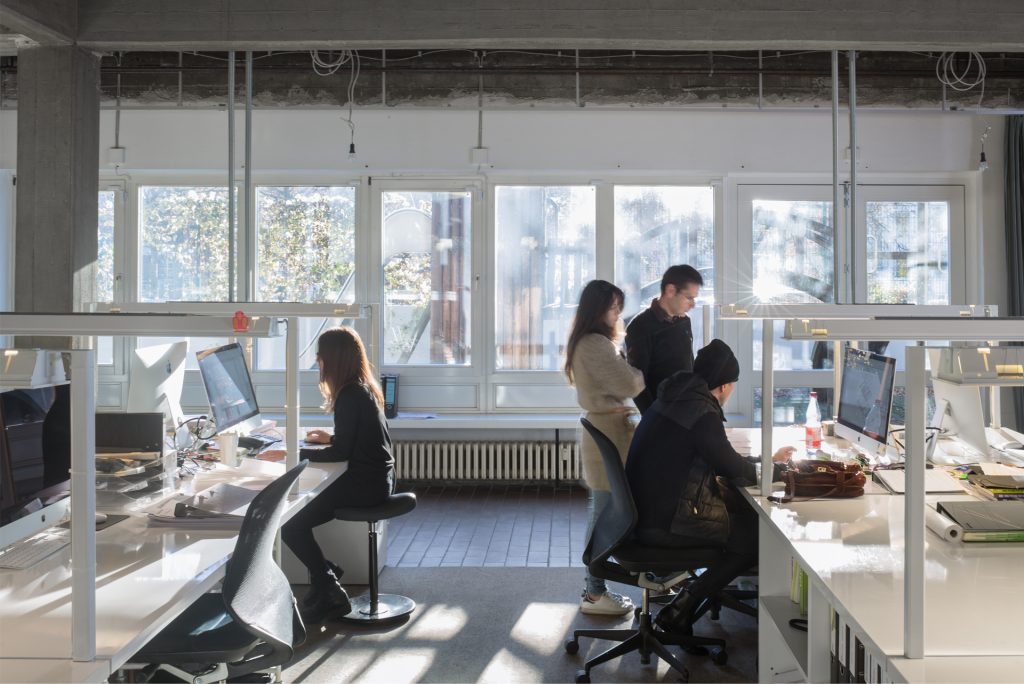
The large number of potential constellations of layouts are developed together at the computer screen.
This and the biography of the two architects, both born in 1972, shed light on why they did not consider either a search for historical precedents or simplistic modernism to be worth imitating – Buschmann grew up in Offenbach still marked by the post-war period, Friedrich in Bern with its suburban new-build quarters. On the contrary, their approach is creative in the best possible sense of the word. They are inspired by context and use it to associatively develop structure and design for their projects. In this way, they reacted to the neighbouring industrial facilities with the brick walls, the open metal stairways and balconies and the rough concrete for the ‘Am Lokdepot’ housing development.
It is perfectly natural for Robertneun to see each construction assignment in isolation, as was the case with the eight branches of the ‘FrischeParadies’ chain they have designed in the meantime. For these specialist markets for the catering trade, they have succeed in creating a hygienic but not sterile atmosphere for the presentation of food, which was facilitated most of all through the use of wood in the construction, panelling and shelves.
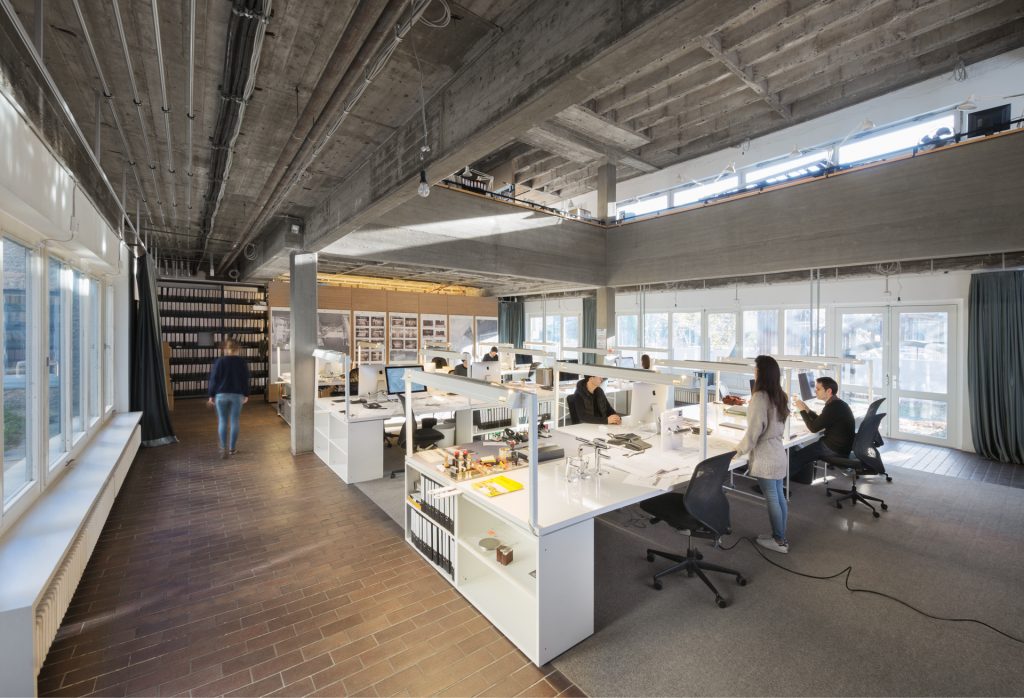
The two-storey former church hall of the Church of St Agnes, that Robert-neun has converted into an office, exudes an air of sublimity despite its rough surfaces.
Their conceptional strength is not least attributable to two formative internships during their studies: Friedrich was in the office of Hans Kollhoff, Buschmann in the office of Georg Augustin and Ute Frank. However different the architecture of the two offices may be, their main actors exude an impressive charisma and stand for their architectural position. Buschmann acknowledges their work as a ‘life achievement’. In the meantime, he has been able to import the architectural points he considers essential as deputy professor at the University of Kassel.
In their striving to find something special in normality Robertneun has never had its office in an old flat or on an office storey. After its beginnings in the Haus des Lehrers and in the Haus des Reisens at Alexanderplatz, part of which was at that time still in use by entrepreneurs active in the field of culture, and later on the premises of the motor pool of the former government of the GDR, the office has been located in what was once the parish hall of the now secularised Church of St Agnes for the last three years. Along with their team, Buschmann and Friedrich work in the two-storey former church hall, where the stage pedestal houses their models. Light despite the grey exposed concrete, there is a solemn atmosphere inherent in the room. Architecture is not produced here but created.
Architects
ROBERTNEUN ARCHITEKTEN GMBH
Alexandrinenstr 118–121
St. Agnes
10969 Berlin
Germany
www.robertneun.de
The Robertneun office, a limited liability company (GmbH) since 2010, is managed by architects Nils Buschmann and Tom Friedrich as managing directors. Their service portfolio ranges from project development through to commercial and residential construction work as well as interior design. Since the sensation caused by the project at Lokdepot as a visionary project for urban living, the office has been increasingly invited to participate in competitions. In a competition held in 2014 for a new quarter in the vicinity of the garden city Falkenberg to the south of Berlin, to cite an example, the office took second place with a draft that was based on clear typologies of a suburban character that used powerful colouring to pay tribute to the neighbouring ‘paintbox’ estate by Bruno Taut and Ludwig Lesser. In 2016, the architects took first prize for a block in Europacity in the vicinity of Berlin’s main station; here once again, they used the cultural context of the former commercial and harbour area to develop a skeleton structure, that can accommodate no more than three different types of flat and, by doing so, nevertheless ensures qualities such as the open-plan concept on two sides. Unfortunately, the builder-owners were not prepared to make this demanding and self-confident architecture a reality and awarded the construction contract to another award winner. This is regrettable but, mindful of the current demand for urban living space, it would be desirable for the Robertneun office to be given new opportunities to prove once more their ability to draft something specific from the links between type and topos.
Projects (selection)
2016 New build FrischeParadies, Stuttgart
2015 New build office, hotel and commercial building, Cologne
2015 Conversion and additional storey added to landmarked storeroom building, Cologne
2013 Renovation and extension of district school, Drewitz