
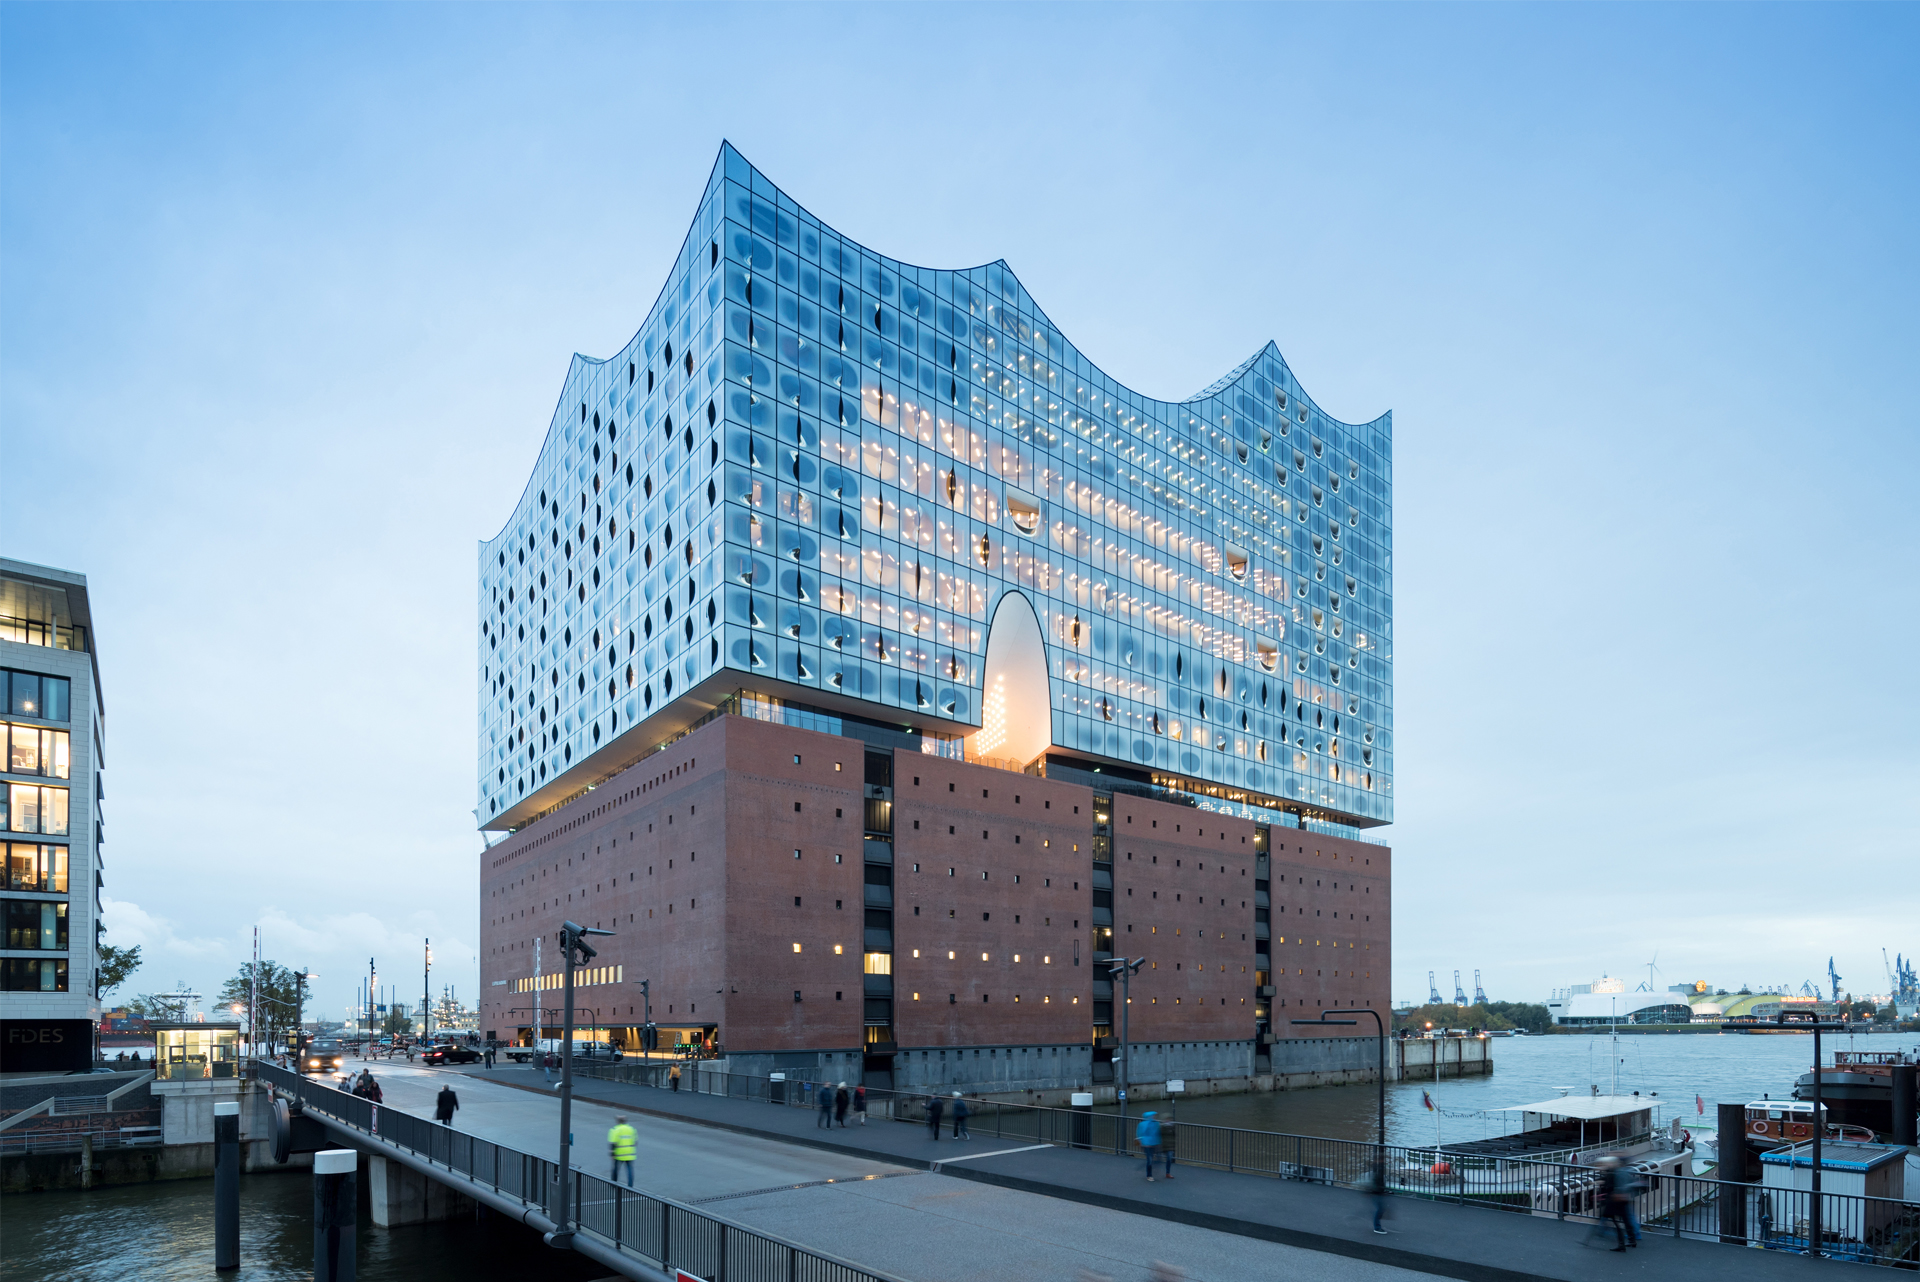
Bedroom with a view: the building of the brave
- Authors: Sebastian Redecke, Christiane Fath
- Photos: Iwan Baan
After nine years of construction work, Hamburg has finally taken possession of its spectacular landmark. The structure of the Elbphilharmonie towers up magnificently into the sky from the brick foundations of the former Kaispeicher A warehouse. It is home to two concert halls, culinary establishments, a hotel, luxury flats and the Plaza, which is open to the public.
You do not immediately notice the significance of this unique building by architects Herzog & de Meuron when you are standing at street level in front of the virtually uninterrupted red-brick
block stemming from the sixties. But then, as soon as you walk through the entrance, you start discovering the exciting orchestration of the interior. A tunnel with an 80-metre-long, curved
escalator takes just over four minutes to climb up through the old harbour warehouse to a large panoramic window, ending at the Plaza at a height of 37 metres.

An open-air walk around the building leads off from this central area, providing sweeping views of the city and the harbour. Once you have reached this pubic space, shallow steps invite you to continue up to the foyer of the concert halls. Furthermore, the entrances to the Westin Hamburg Hotel, the Elbphilharmonie shop, a restaurant and café lead off from the Plaza. This whole area is accessible whether or not you are going to a concert. The mayor calls it the highest public square in the whole of northern Germany.
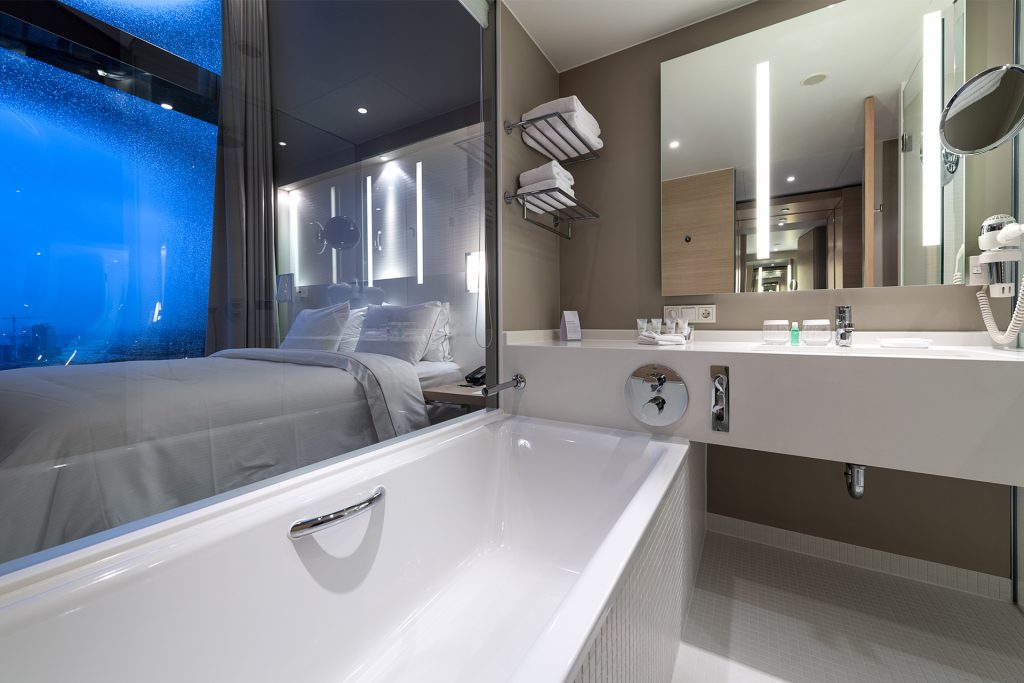
Sophisticated complete bath cubicle: room extension with a view though the hotel room.
‘Peace and quiet, slowness of movement, colours, sand, shapes, water – these are all sources of inspiration at this exceptional location.’
Tassilo Bost, hotel interior designer

from left to right: Jacques Herzog, Pierre de Meuron, Ascan Mergenthaler
Composed of three parts with identical floor space, the reflective building has been designed to incorporate curved glass elements in some areas with suspended ‘recesses’ to form loggias. The big concert hall is hidden at its heart. Its foyer areas and the musicians’ cloakrooms feature a spacious design and are lit through the glass facades. The 45 luxury flats have been placed right at the top. The Westin Hamburg Hotel with its 205 rooms and 39 suites takes up 21 storeys of the south-eastern section of the building. The design of the facade does not reveal these different uses. The big concert hall with 2,100 seats has a stage at the centre reminiscent in its form of the great precedent in Berlin and the most recently opened Philharmonie de Paris.
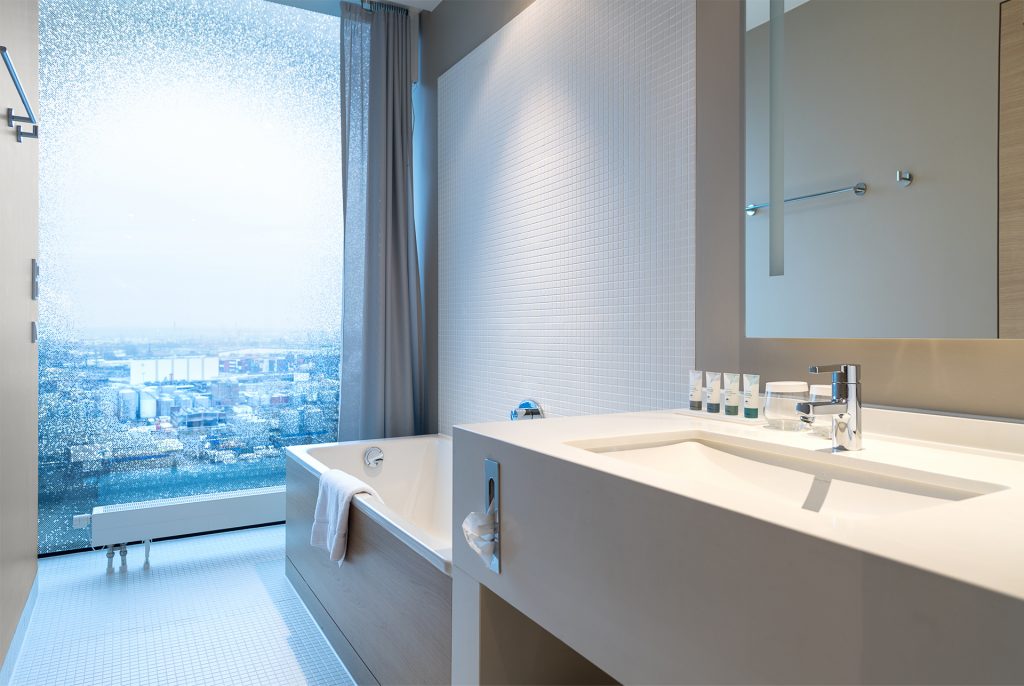
Having a bath, cleaning your teeth and relaxing at lofty heights.
This hall in the Hanseatic city had to be designed to be completely independent of the exterior, however, because of the noises and vibrations. This required a very elaborate steel construction with steel springs that separate the hall from the surrounding area. The roof that rises up in the shape of waves has its origins in formal considerations, just like the landmark ‘sails’ in Sydney, and consequently cannot be experienced from the hall. The renowned Yasuhisa Toyota from Japan was commissioned with the acoustics. Working together with the architects, he developed the ‘white skin’. This consists of gypsum fibreboards milled to provide a very appealing optics that were individually manufactured with the aid of computers to follow the curved interior walls.
‘Purism and harmony: we left out everything that conjures up the spirit of the times and trendiness.’
Tassilo Bost, hotel interior designer
The former cocoa and coffee bean quayside warehouse that was completely gutted beforehand houses the ‘Kaistudios’ with the ‘World of Instruments’ educational area. Workshops held
here are intended to introduce young people in particular to learning a musical instrument. Furthermore, the warehouse accommodates the administrative offices and the six-storey
car park for 520 vehicles. The curved roof area that rises up to a height of 110 metres was constructed from 5800 round aluminium ‘sequins’ that can also be easily experienced by hotel
guests from two incorporated terraces.
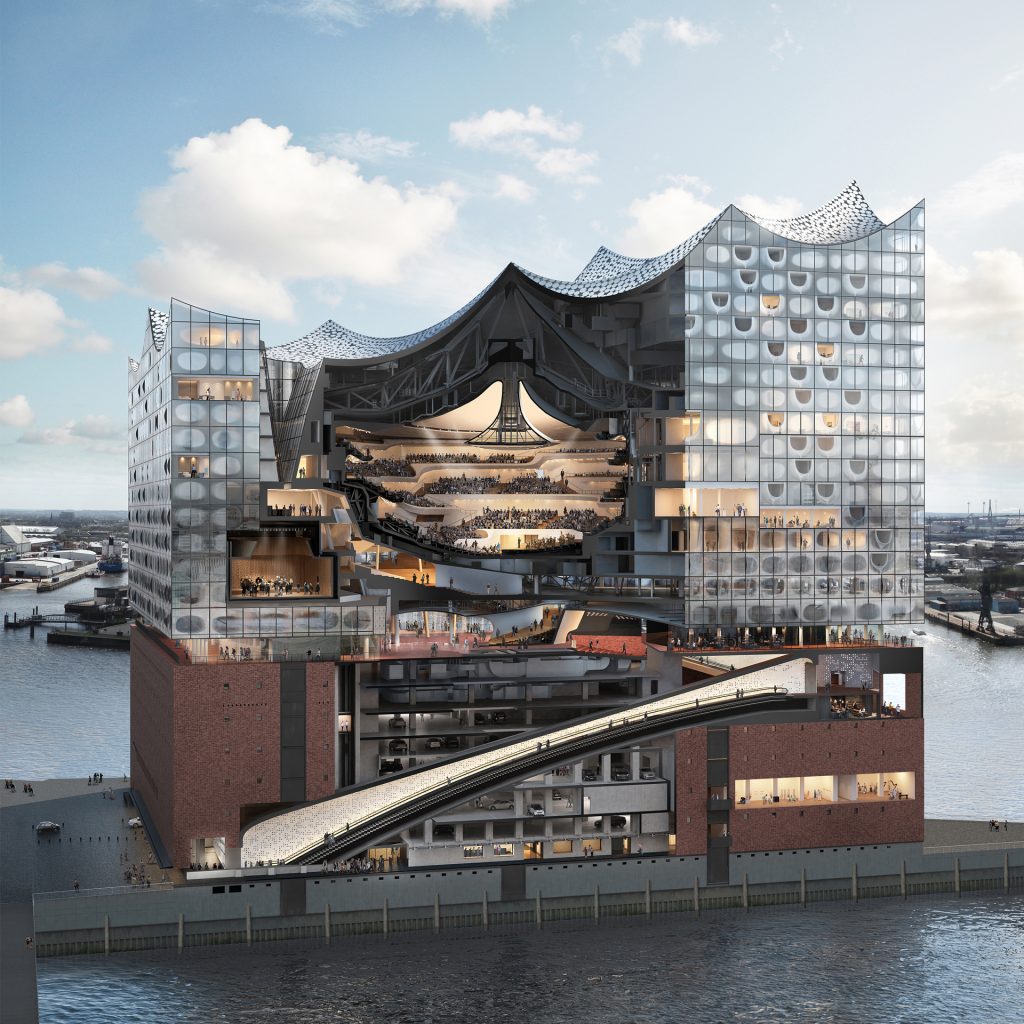
The Westin Hamburg Hotel with its 244 rooms and suites, restaurant, bar, spa and conference area takes up 21 storeys of the south-eastern section of the building.
Completion of the Elbphilharmonie was preceded by a protracted period of planning and construction work. A large number of serious issues caused extreme cost overruns over time. Major projects of this magnitude always involve risks but at the end of the day this work of art by the Swiss architects has turned out to be a success. On 11 January, Hamburg’s HafenCity took possession of its Elbphilharmonie as a place of music unique both in terms of acoustics and architecture that will permanently change the way the city is seen.

Architects
HERZOG & DE MEURON Basel Ltd.
Rheinschanze 6
4056 Basle
Switzerland
www.herzogdemeuron.com
Hotel interior designer
Bost Interior Design GmbH & Co. KG
Bismarckallee 24
14193 Berlin
Germany
www.bost-group.com
The architectural office Herzog & de Meuron was founded by Jacques Herzog and Pierre de Meuron in Basel (Switzerland) in 1978. The two founders of the office studied at ETH Zurich and today teach at ETH and Harvard University in Cambridge. In addition to the headquarters in Basle, the office has further branches in Hamburg, Hong Kong, London and New York. The work is performed exclusively in teams that are put together from scratch for each project. The senior partners are Christine Binswanger, Ascan Mergenthaler and Stefan Marbach. At an international level, the office gained a reputation for the conversion of the Tate Modern in London, the Allianz Arena in Munich and the Beijing National Stadium. The office was awarded the Pritzker Architecture Prize in 2001; here the jury expressed their praise most of all for the passionate treatment of construction materials and the variety they employ. The office only recently won the competition for the new Museum of the 20th Century in Berlin.
Projects (selection)
2016 Vitra Schaudepot, Vitra Campus, Weil am Rhein
2015 Blavatnik School of Government, Oxford, UK
2015 Nouveau Stade de Bordeaux, Bordeaux, France
2014 Ricola Herb Center, Laufen, Switzerland
Product information
Lineare basin mixer
Grohtherm 3000 Cosmopolitan bath and shower thermostat
Rapid SL set