
The new red Berlin
- Author: Michael Kasiske
- Photos: Werner Huthmacher
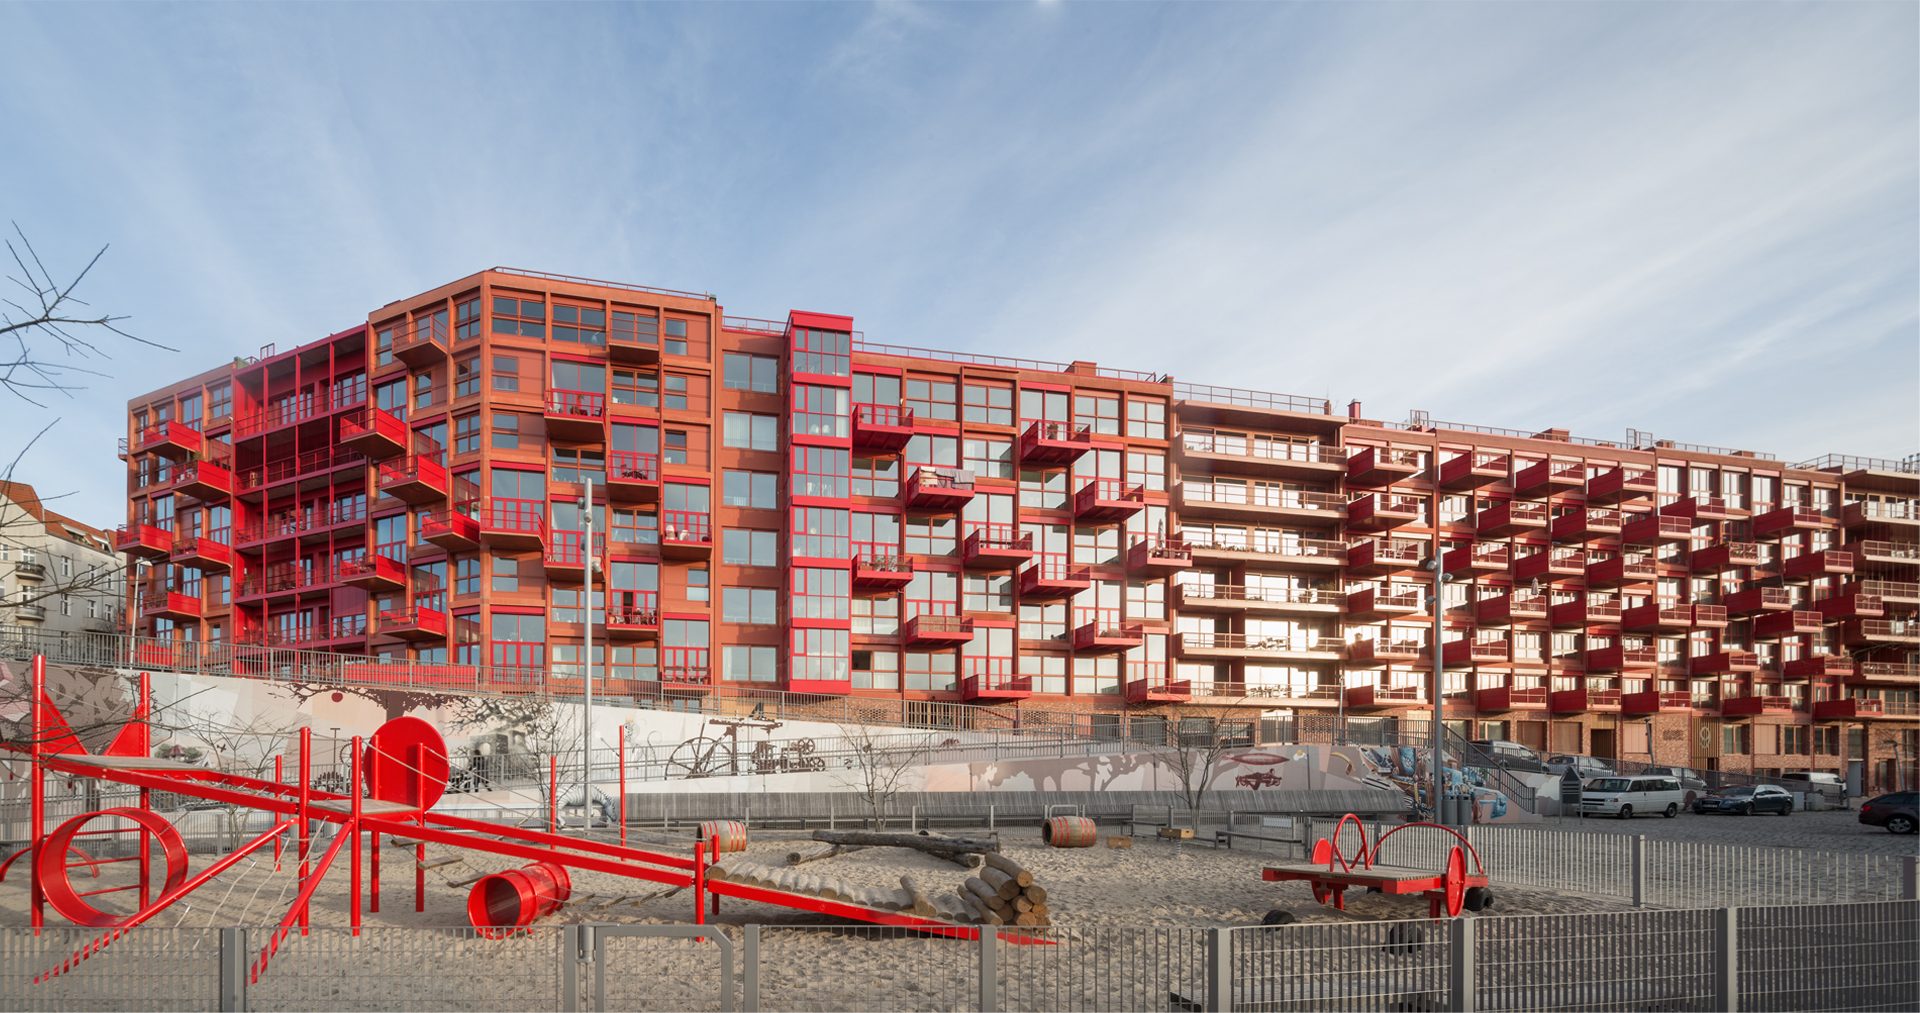
From the very beginning, it was impossible to miss the ‘Am Lokdepot’ residential complex. Admittedly the colour is merely an exclamation mark behind this initiative by Robertneun architectural office to develop a site previously ignored for urban use into a model residential location in terms of design and function.
The wide railway track between Berlin’s Schöneberg and Kreuzberg districts has always been lined by backyards, sites of nonpermanent business and allotments. It was not until very recently when the number of lines was reduced to make room for a pedestrian and cycle connection through the greenery between the park in the triangular railway junction (‘Gleisdreieck’) and the southern area that people have become aware of this urban open space and the pleasant view it presents. A significant role was played in this development by Robertneun with its ‘Wohnen am Lokdepot’ (‘Living at the Locomotive Depot’) project.
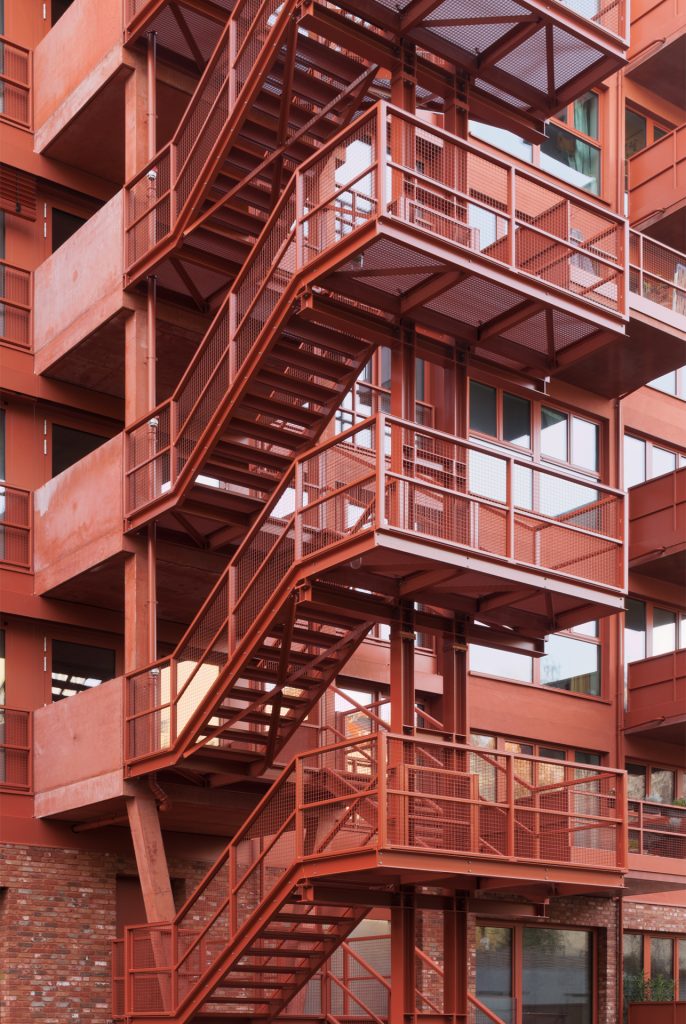
The detached, open stairways made of red-painted steel are reminiscent of the famous iron fire escapes of New York.
Ten years ago, the owner of the property addressed the architects, who were still relatively unknown at that stage, asking them to prepare an urban planning study on efficient use by superstores. Long before housing construction became Berlin’s political issue, Nils Buschmann and Tom Friedrich realised the potential of this exceptional location and presented the owner with various possibilities for residential use at their own initiative. The owner saw the opportunity – and the rest is history even though it took the architects six years to work their way through the various levels of administration imposed by the State of Berlin and its districts.
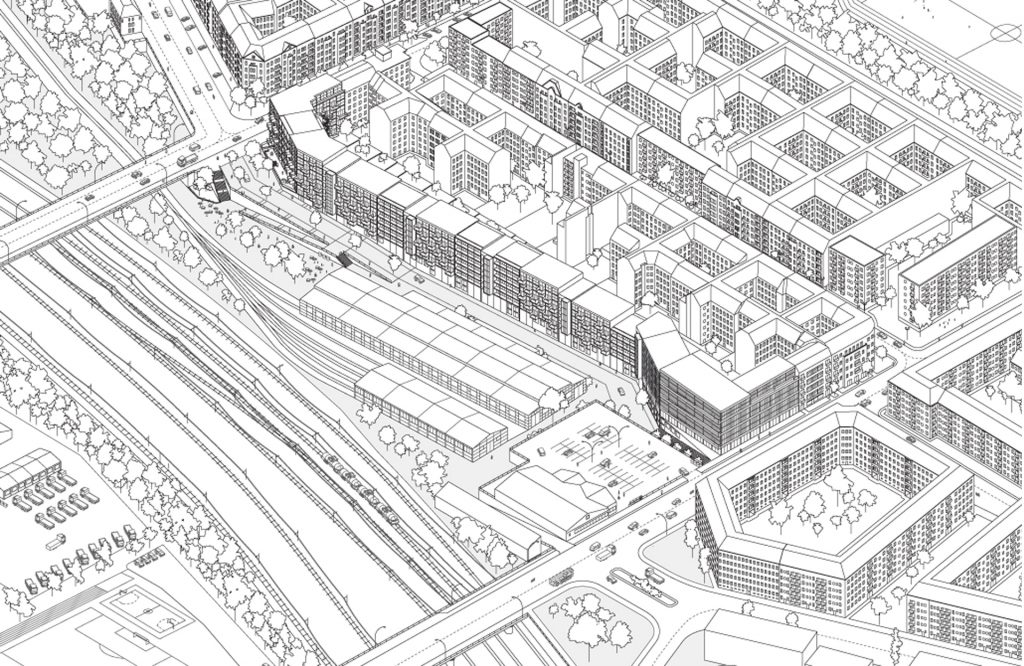
Draft view of the entire ‘Wohnen am Lokdepot’ complex.
Robertneun’s perseverance paid off: The first units finished in
2013 soon came to be seen as a benchmark for homes of the
future. In terms of urban planning, the project demonstrated the opportunities hidden in properties that have previously gone unnoticed, especially with regard to providing personalised residential properties; from an architectural perspective, it became clear how many different ways of life can be accommodated in a well-structured building concept. This success led to a prompt continuation of the housing development even if planning was simplified in some cases and executed by other firms of architects – something that a non-expert is unlikely to notice at first glance.
‘Our architecture develops from
the respective cultural context of the projects, here as an example from commercial buildings and the cast iron architecture of New York, that are derived from the halls of the locomotive depot and the railway tracks.’
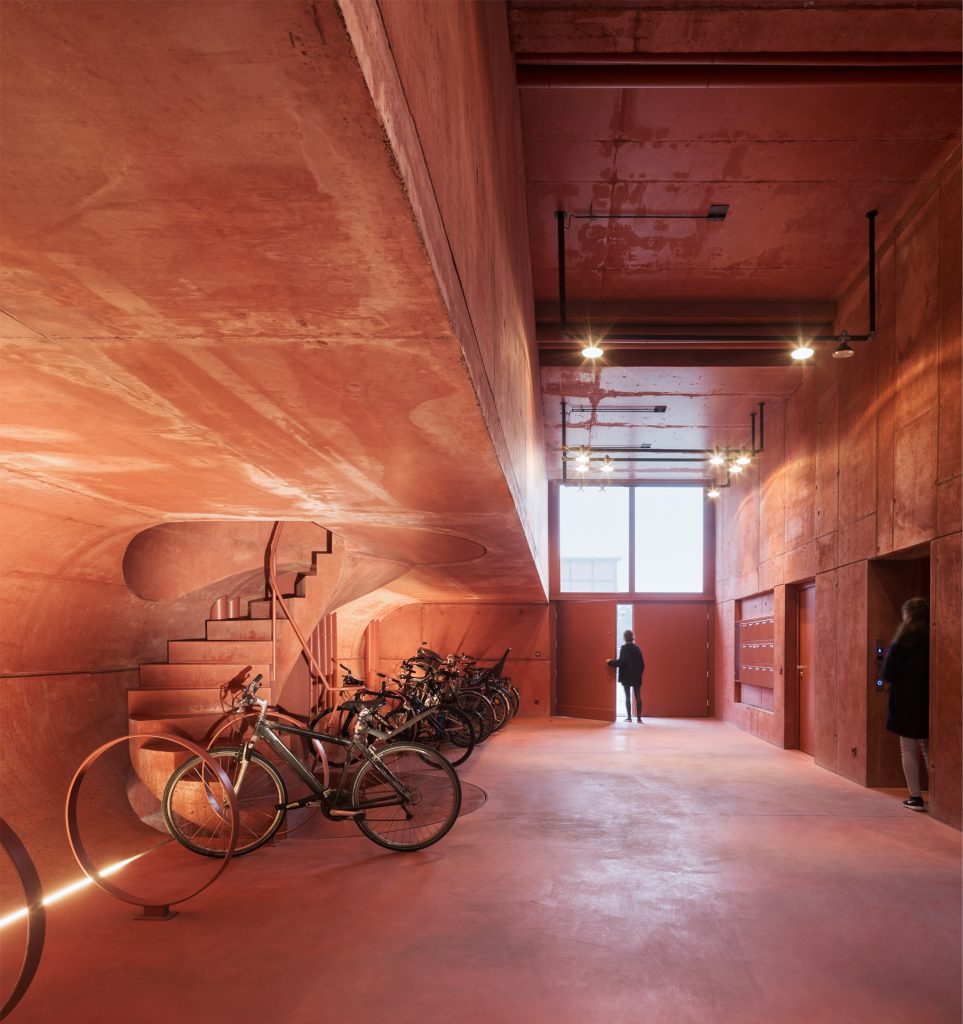
The entrances characterised by raw materials are unusually generously dimensioned.
In the development plan derived from their concept the architects firstly specified three different plot widths, namely 7, 14 and 21 metres. Surprisingly, the buildings arising within these boundaries provide sufficient variation for one-room flats that can also be joined up to form maisonettes, for larger apartments and even for flats that centre around a greenhouse over one and a half storeys. Furthermore, a base was needed to offset the slope of the land involving differences in level of up to seven metres and the first residential level. This base was intended to provide space for business units and, in the twostorey area, it facilitates extraordinarily generously dimensioned entrances. Thirdly, although it was not specifically required, the red that forms a visual link between the concrete, the recycled bricks and the metal constructions was virtually a must.
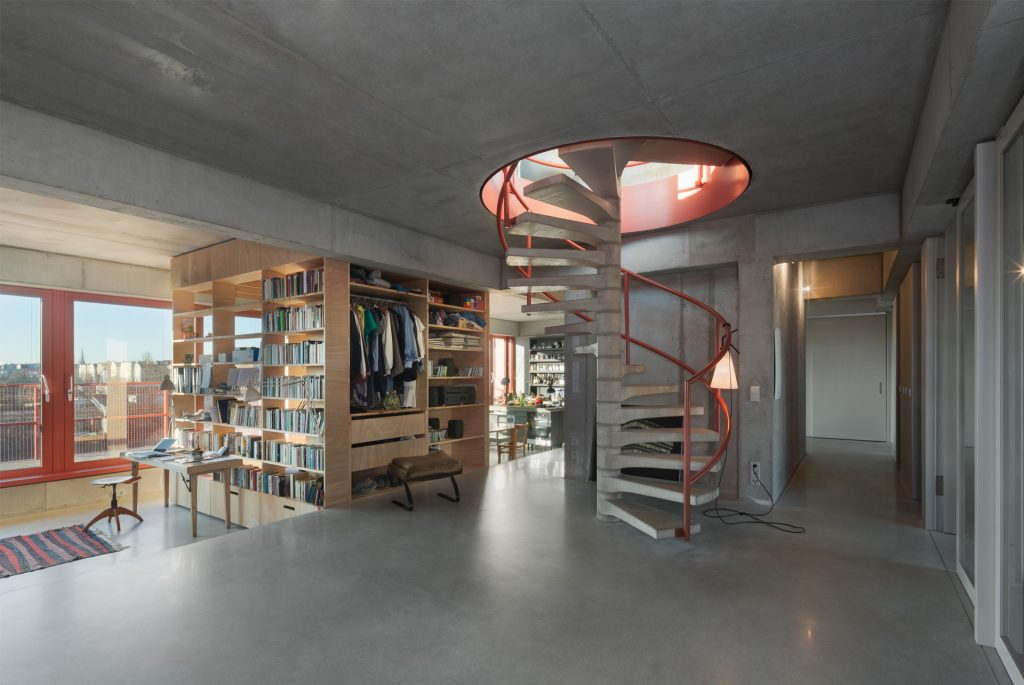
The quality of the flats arises from the wide range of possibilities they provide to interconnect rooms and even storeys in an exciting way.
The materials are reminiscent of commercial buildings that had already become the result of a highly standardised construction process by the end of the 19th century. Although the rules applied to ‘Wohnen am Lokdepot’ are more of a structural nature, the unfinished surfaces generate the functionally undefined atmosphere of urban business – which is also intentional with regard to the proximity of the locomotive depot that is still operated by the Museum of Traffic and Technology. The variety and the unrestricted functionality of the ‘robust bare brickwork’ arise from the ‘cultural context’ that Robertneun associates with the specific characteristics of this place. From the very beginning, the architects’ approach was in this respect characterised more by open-plan business architecture than residential architecture with a specific use in mind. After all, the use of commercial buildings definitely has a long tradition in Berlin as much as it did some time ago in New York, where lofts made a wide range of uses possible thanks to their minimalistic design and the variations facilitated by their floor plans.
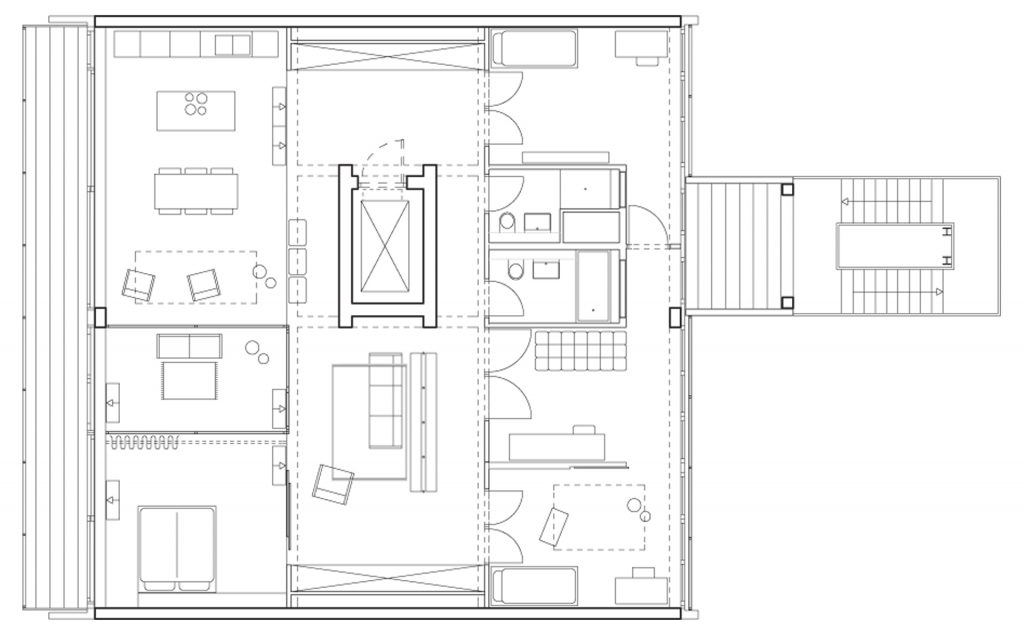
Floor plan of an exemplary flat taking up an entire storey.
And so it is only logical that lifts sometimes travel up into the flats, while stairs are banished to the exterior as the necessary escape routes. The design’s basic structure made of reinforced concrete on the basis of a 3.5-metre grid inspires open layouts. And last but not least, because all flats extend from ‘back to front’, i.e., from the back to the front facade, it is only natural to also want to use the bedroom for another purpose during the day. Significantly boosting the efficiency of room occupation is still an issue that has received little attention in the field of high-density housing even though it was already proposed by representatives of classical modern architecture such as Le Corbusier.
‘We look into commercial typologies for living rather than into living typologies in a commercial area; that means a specific application of the type with the concept being tied to this specific location’.
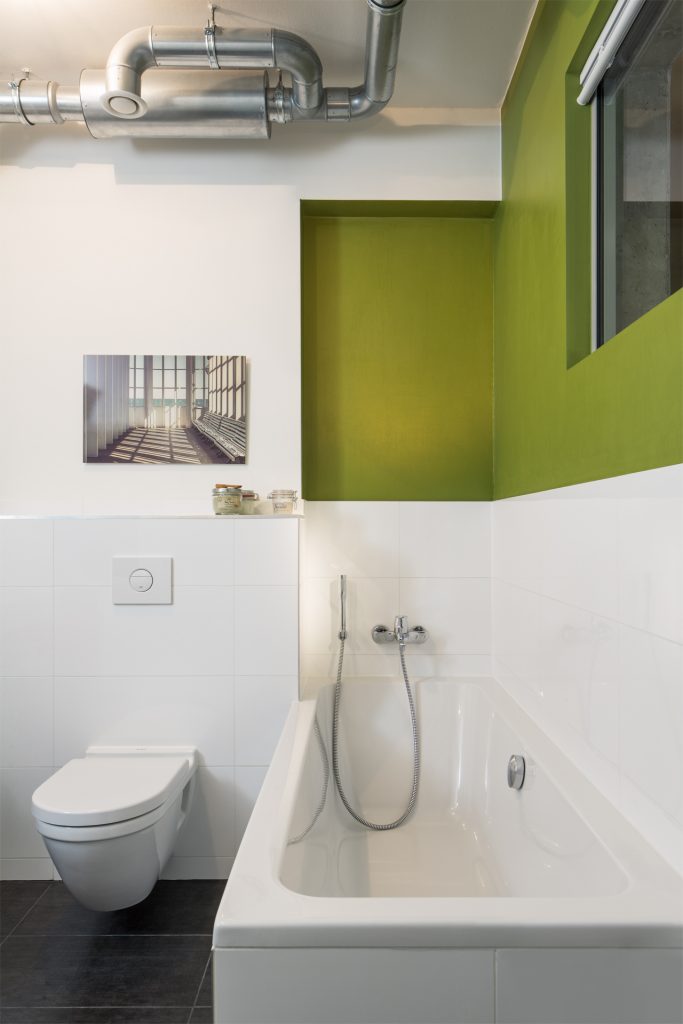
Even the unobtrusively designed bathrooms are characterised by distinct spatial constellations.
The last two building units, once again by Robertneun, were
developed for a construction group and a builder-owner for
conventional letting. The spacious hallway of the apartment
block can be used not only to park bicycles or put on parties
but even to have a game of football. Here again, a large selection of flat sizes and layouts are on offer, a factor that leads to a wide range of residents which is admittedly quite a rare achievement. With this, the architects quite incidentally raise the question as to why cross-generational living irrespective of family status is not given public support just as naturally as it is made the subject of lively debate as a consequence of social change away from the nuclear family. This in turn is a demonstration of the visionary nature of the ‘Wohnen am Lokdepot’ project.
Architects
ROBERTNEUN ARCHITEKTEN GMBH
Alexandrinenstr 118–121
St. Agnes
10969 Berlin
Germany
www.robertneun.de
The Robertneun office, a limited liability company (GmbH) since 2010, is managed by architects Nils Buschmann and Tom Friedrich as managing directors. Their service portfolio ranges from project development through to commercial and residential construction work as well as interior design. Since the sensation caused by the project at Lokdepot as a visionary project for urban living, the office has been increasingly invited to participate in competitions. In a competition held in 2014 for a new quarter in the vicinity of the garden city Falkenberg to the south of Berlin, to cite an example, the office took second place with a draft that was based on clear typologies of a suburban character that used powerful colouring to pay tribute to the neighbouring ‘paintbox’ estate by Bruno Taut and Ludwig Lesser. In 2016, the architects took first prize for a block in Europacity in the vicinity of Berlin’s main station; here once again, they used the cultural context of the former commercial and harbour area to develop a skeleton structure, that can accommodate no more than three different types of flat and, by doing so, nevertheless ensures qualities such as the open-plan concept on two sides. Unfortunately, the builder-owners were not prepared to make this demanding and self-confident architecture a reality and awarded the construction contract to another award winner. This is regrettable but, mindful of the current demand for urban living space, it would be desirable for the Robertneun office to be given new opportunities to prove once more their ability to draft something specific from the links between type and topos.
Projects (selection)
2016 New build FrischeParadies, Stuttgart
2015 New build office, hotel and commercial building, Cologne
2015 Conversion and additional storey added to landmarked storeroom building, Cologne
2013 Renovation and extension of district school, Drewitz
Product information
Eurosmart Cosmopolitan basin mixer
Power & Soul Cosmopolitan hand shower set
Rapid SL set
Nova Cosmopolitan actuation plate
Eurosmart Cosmopolitan bathtub mixer